

For more information regarding the value of a property, please contact us for a free consultation.
8176 S Newport WAY Centennial, CO 80112
Want to know what your home might be worth? Contact us for a FREE valuation!

Our team is ready to help you sell your home for the highest possible price ASAP
Key Details
Sold Price $740,000
Property Type Single Family Home
Sub Type Single Family Residence
Listing Status Sold
Purchase Type For Sale
Square Footage 3,104 sqft
Price per Sqft $238
Subdivision Foxridge
MLS Listing ID 4205888
Sold Date 08/31/26
Style Traditional
Bedrooms 4
Full Baths 2
HOA Fees $5/ann
HOA Y/N Yes
Abv Grd Liv Area 2,161
Year Built 1978
Annual Tax Amount $5,266
Tax Year 2025
Lot Size 8,364 Sqft
Acres 0.19
Property Sub-Type Single Family Residence
Source recolorado
Property Description
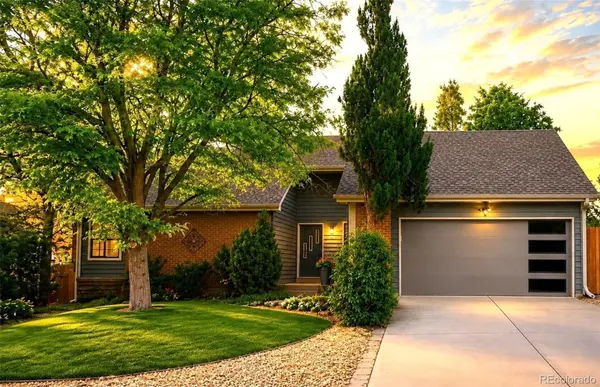
An exceptional value in Foxridge, this beautifully updated ranch offers the ease and convenience of main floor living, with a little something extra layered in above and below. Upstairs, a bonus loft awaits your imagination. Downstairs, the partially finished basement mirrors that same sense of possibility.
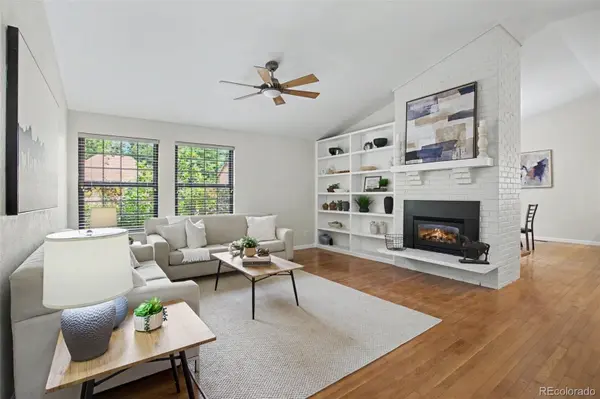
The main floor offers the lifestyle so many are searching for, with three spacious bedrooms and two beautifully renovated bathrooms all on one level. New carpet, gleaming hardwoods, and fresh paint pair with a well-designed, remodeled kitchen that opens to the back patio for dining al fresco. A cozy double-sided fireplace anchors the living and dining areas, while vaulted ceilings add character to this thoughtfully laid out home.
Take it to the upper level and find yourself in your home office, creative studio or quiet escape. Down below, there is a finished media room wired for surround sound, or a fifth bedroom with a large egress window to let the light shine in! You'll find laundry, plenty of storage space and utilities here, along with roughed-in plumbing for an easy addition of a third bathroom.
Outside, enjoy new insulated 50-year vinyl siding, a 10x10 outbuilding for extra storage, and thoughtfully landscaped grounds with perimeter security lighting (surveillance ready). The attached two-car garage and large driveway offer plenty of room for vehicles, toys and guests.
Situated on a quiet, peaceful street with a voluntary HOA and zoned for the high ranking Cherry Creek School District.
This home offers easy access to I-25 and C-470, plus nearby Park Meadows, and an abundance of shopping, dining, and entertainment.
It's all right here: Mature trees. Community garden beds. Block parties and holiday parades. Neighbors you know. This is Foxridge.
Welcome home.
Location
State CO
County Arapahoe
Rooms
Basement Crawl Space, Finished, Unfinished
Main Level Bedrooms 3
Interior
Interior Features Ceiling Fan(s), Marble Counters, Open Floorplan, Primary Suite, Radon Mitigation System, Smart Thermostat, Smoke Free, Solid Surface Counters, Synthetic Counters, Vaulted Ceiling(s)
Heating Forced Air, Natural Gas
Cooling Central Air
Flooring Carpet, Concrete, Tile, Wood
Fireplaces Number 1
Fireplaces Type Dining Room, Living Room
Fireplace Y
Appliance Convection Oven, Dishwasher, Disposal, Gas Water Heater, Microwave, Range, Range Hood, Refrigerator, Self Cleaning Oven
Laundry Sink, In Unit
Exterior
Exterior Feature Lighting, Private Yard, Smart Irrigation
Parking Features 220 Volts, Concrete, Exterior Access Door, Storage
Garage Spaces 2.0
Fence Full
Utilities Available Cable Available, Electricity Connected, Internet Access (Wired), Natural Gas Connected
Roof Type Composition
Total Parking Spaces 6
Garage Yes
Building
Lot Description Landscaped, Sprinklers In Front, Sprinklers In Rear
Foundation Slab
Sewer Public Sewer
Water Public
Level or Stories One
Structure Type Brick,Frame,Vinyl Siding
Schools
Elementary Schools Dry Creek
Middle Schools West
High Schools Cherry Creek
School District Cherry Creek 5
Others
Senior Community No
Ownership Individual
Acceptable Financing Cash, Conventional, FHA, VA Loan
Listing Terms Cash, Conventional, FHA, VA Loan
Special Listing Condition None
Read Less

© 2026 METROLIST, INC., DBA RECOLORADO® – All Rights Reserved
6455 S. Yosemite St., Suite 500 Greenwood Village, CO 80111 USA
Bought with Coldwell Banker Realty 24
NEARBY SCHOOLS & BUSINESSES
GET MORE INFORMATION