


For more information regarding the value of a property, please contact us for a free consultation.
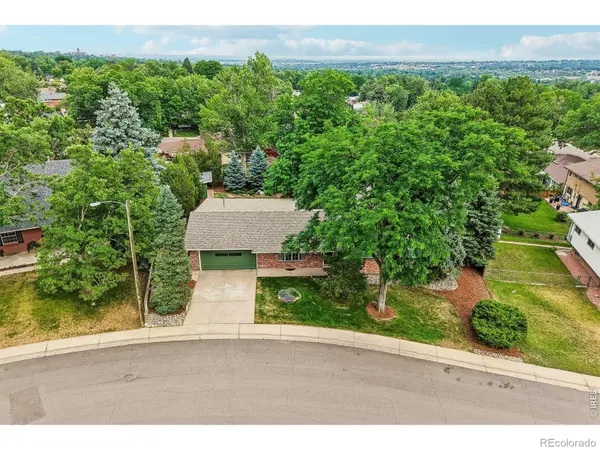
2720 S Chase WAY Denver, CO 80227
Want to know what your home might be worth? Contact us for a FREE valuation!

Our team is ready to help you sell your home for the highest possible price ASAP
Key Details
Sold Price $655,000
Property Type Single Family Home
Sub Type Single Family Residence
Listing Status Sold
Purchase Type For Sale
Square Footage 2,500 sqft
Price per Sqft $262
Subdivision Bear Valley
MLS Listing ID IR1064149
Sold Date 08/28/26
Style Contemporary
Bedrooms 3
Full Baths 1
Three Quarter Bath 1
HOA Y/N No
Abv Grd Liv Area 1,858
Year Built 1965
Annual Tax Amount $3,179
Tax Year 2025
Lot Size 0.292 Acres
Acres 0.29
Property Sub-Type Single Family Residence
Source recolorado
Property Description
A beautiful, sunny custom home on a huge lot in Denver's highly desirable Bear Valley neighborhood. This well maintained, brick and cedar siding, multi-level home features a private and serene backyard retreat, clean/neutral finishes, tons of storage and partial views of the mountains and plains. Enjoy a floorplan with privacy and connection featuring views of an inviting backyard oasis. The professionally planned kitchen has eat-in dining, a large picture window, abundant storage including a large pantry cabinet, and sliding shelves. The dining room has a built-in hutch and converts to an intimate space using a pocket window and door. A large, sunny family room walks out to the backyard. And a private office has a fireplace and sound-dampening walls. The upper level has 3 bedrooms all with organizer closets. The primary bedroom is sun filled, has a balcony, a shared en-suite bathroom, and dual closets. The bathrooms are tastefully remodeled and include granite countertops. An unfinished basement provides room for a workshop, home gym or additional living space with a convenient staircase to an oversized 2-car garage with a workbench, cabinetry, and attic storage. Storage abounds in this home! Outside, enjoy a massive, professionally designed backyard sanctuary amidst mature trees and low-maintenance landscaping, grape arbor and garden beds. A huge, covered patio with accent lighting, ceiling fan, alongside another large lower concrete patio, offers multiple spaces for outdoor living and entertaining and a custom shed for storage or workshop. A true turn-key experience that includes smart-home features, is rated "good" for energy and water efficiency by utilities, has a new class 4 impact roof and ample space to build RV storage or an apartment. Positioned in a quiet neighborhood just minutes from the Bear Creek Greenbelt, local trails, shopping, dining, multiple golf courses, enjoy quick access to Highway 285, Red Rocks and downtown Denver. And no HOA fees!
Location
State CO
County Denver
Zoning S-SU-F
Rooms
Basement Daylight, Partial, Walk-Out Access
Interior
Interior Features Eat-in Kitchen, Kitchen Island, Pantry, Radon Mitigation System, Smart Thermostat
Heating Forced Air
Cooling Air Conditioning-Room, Central Air
Fireplaces Number 1
Fireplace Y
Appliance Dishwasher, Disposal, Humidifier, Microwave, Oven, Refrigerator
Laundry In Unit
Exterior
Exterior Feature Balcony
Garage Spaces 2.0
Fence Fenced
Utilities Available Electricity Available, Natural Gas Available
Roof Type Composition
Total Parking Spaces 2
Garage Yes
Building
Lot Description Rolling Slope, Sprinklers In Front
Foundation Slab
Sewer Public Sewer
Water Public
Level or Stories Three Or More
Structure Type Brick,Wood Siding
Schools
Elementary Schools Traylor Academy
Middle Schools Other
High Schools John F. Kennedy
School District Denver 1
Others
Ownership Individual
Acceptable Financing Cash, Conventional, FHA, VA Loan
Listing Terms Cash, Conventional, FHA, VA Loan
Read Less

© 2026 METROLIST, INC., DBA RECOLORADO® – All Rights Reserved
6455 S. Yosemite St., Suite 500 Greenwood Village, CO 80111 USA
Bought with Smart City Realty, LLC
NEARBY SCHOOLS & BUSINESSES
GET MORE INFORMATION