

5197 Mountain Vista LN, Evergreen, CO 80439
REQUEST A TOUR If you would like to see this home without being there in person, select the "Virtual Tour" option and your agent will contact you to discuss available opportunities.
In-PersonVirtual Tour
$2,795,000
Est. payment /mo
6 Beds
4 Baths
5,518 SqFt
Save

UPDATED:

Key Details

Property Type Single Family Home

Sub Type Single Family Residence

Listing Status Coming Soon

Purchase Type For Sale

Square Footage 5,518 sqft

Price per Sqft $506

Subdivision Skyline Ridge Estates

MLS Listing ID 6815320

Style Mountain Contemporary

Bedrooms 6

Full Baths 2

Half Baths 1

Three Quarter Bath 2

HOA Fees $300/qua

HOA Y/N Yes

Abv Grd Liv Area 2,813

Year Built 2026

Annual Tax Amount $9,929

Tax Year 2025

Lot Size 0.780 Acres

Acres 0.78

Property Sub-Type Single Family Residence

Source recolorado

Property Description

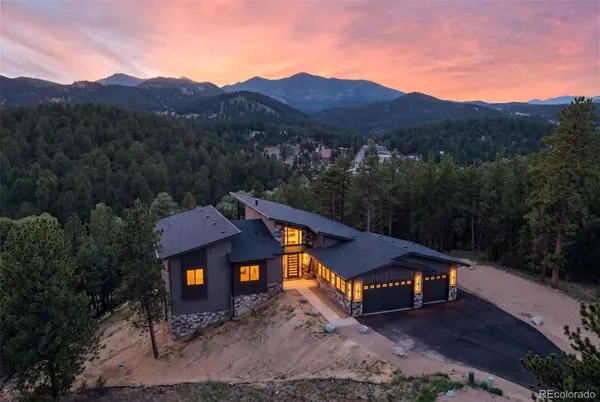
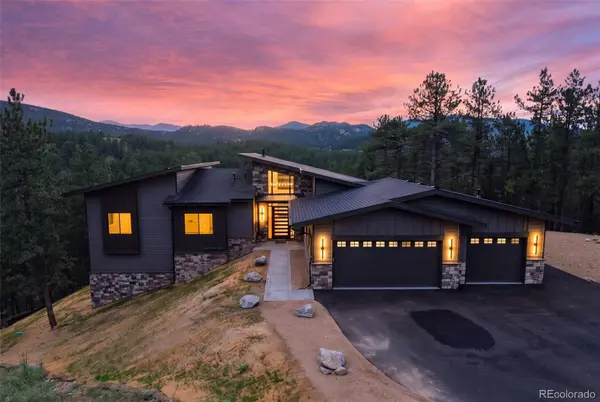
INTERIOR PHOTOS WILL BE ADDED 9/4! Welcome to an exceptional new build ideally positioned on one of the community's most desirable lots with expansive, unobstructed Rocky Mountain views & a larger than average homesite. Tucked at the end of a quiet cul-de-sac within this premier gated community, the home offers sophisticated design, functionality, & effortless mountain living. A striking two story entry & living room set the tone, with floor to ceiling windows framing sweeping 180 degree mountain views. The spacious ranch style floor plan offers main level living, while the expansive walkout lower level is ideal for extended family, guests, an au pair, or multigenerational living. Wide plank hardwood floors, soaring ceilings, abundant natural light, & refined contemporary finishes create an elevated feel throughout. The chef's kitchen features premium Thermador appliances, an oversized island, & dedicated butler's pantry. Multi-slide doors from the living & dining areas open to an expansive deck with extraordinary mountain views. The main level features a luxurious primary suite with a five piece bathroom, plus two additional bedrooms, including one with elegant glass French doors, ideal for a home office. An additional bathroom & laundry room complete this level. The finished lower level offers exceptional flexibility with a full second kitchen, spacious living area, 3 bedrooms, a second primary suite with kitchenette, additional laundry room, built out closets, & walkout access. Additional highlights include a 3 car garage with professionally coated flooring, tankless water heater, central air conditioning, forced air heat, modern ceiling fans, extensive built in storage, public natural gas & fiber internet, impact resistant roof shingles, plus prewiring for speakers & a security system. Public water & sewer! An exceptional opportunity to own a beautifully appointed mountain home with the space, flexibility, & views for everyday living & effortless entertaining.

Location

State CO

County Jefferson

Zoning MR-1

Rooms

Basement Crawl Space, Finished, Full, Interior Entry, Walk-Out Access

Main Level Bedrooms 3

Interior

Interior Features Breakfast Bar, Ceiling Fan(s), Five Piece Bath, High Ceilings, In-Law Floorplan, Jack & Jill Bathroom, Kitchen Island, Open Floorplan, Pantry, Primary Suite, Quartz Counters, Smart Light(s), Vaulted Ceiling(s), Walk-In Closet(s), Wet Bar

Heating Forced Air

Cooling Central Air

Flooring Carpet, Tile, Wood

Fireplaces Number 1

Fireplaces Type Basement, Family Room, Gas Log, Recreation Room

Fireplace Y

Appliance Cooktop, Dishwasher, Disposal, Double Oven, Gas Water Heater, Microwave, Range Hood, Refrigerator, Tankless Water Heater

Exterior

Exterior Feature Private Yard

Parking Features Asphalt, Dry Walled

Garage Spaces 3.0

Fence None

Utilities Available Cable Available, Internet Access (Wired), Natural Gas Connected

View Mountain(s)

Roof Type Shingle

Total Parking Spaces 3

Garage Yes

Building

Lot Description Cul-De-Sac, Foothills, Many Trees, Master Planned, Mountainous

Sewer Public Sewer

Water Public

Level or Stories One

Structure Type Frame,Stone

Schools

Elementary Schools Wilmot

Middle Schools Evergreen

High Schools Evergreen

School District Jefferson County R-1

Others

Senior Community No

Ownership Individual

Acceptable Financing Cash, Conventional, Jumbo, VA Loan

Listing Terms Cash, Conventional, Jumbo, VA Loan

Special Listing Condition None

Pets Allowed Cats OK, Dogs OK


Read Less Info
REColorado (REColorado MLS)
Listed by Compass - Denver

NEARBY SCHOOL & BUSINESS

GET MORE INFORMATION

Have a question? Send us a message and we'll get back to you shortly.
Jerry Downer

Broker Associate License ID: 100011893

+1(720) 277-9001 | [email protected]

First Name
Phone Number
Your Message

Go tour this home

5197 Mountain Vista LN